






Address
3303 E Fairview Ave, Spokane, WA
Price
$ 409,900
Property Attributes
- ID#202624654
- TypeSingle Family
- Listing Status New
- CountySPOKANE
- CitySpokane
- AreaA340-017
- NeighborhoodRIVERSIDE PETER SAPRO LT 7 BLK 3
- Zip99217
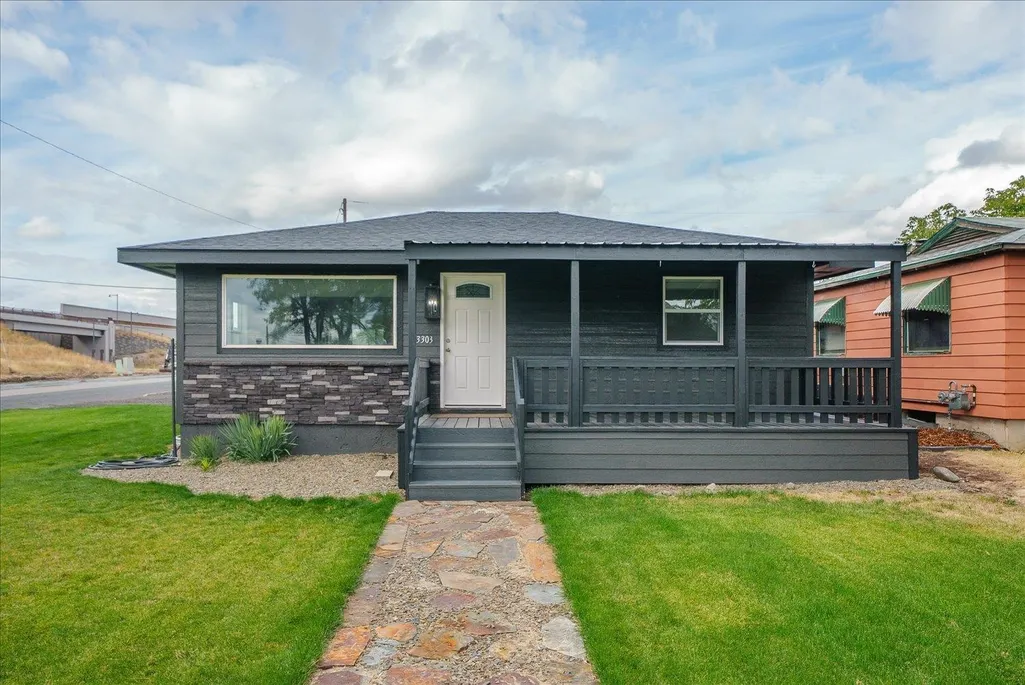
- StyleRanch
- Year Built1955
- Taxes$ 2875
- Price$ 409,900
- Bedrooms5
- Full Bathrooms2
- Half Bathrooms0
- Sqr Footage1970
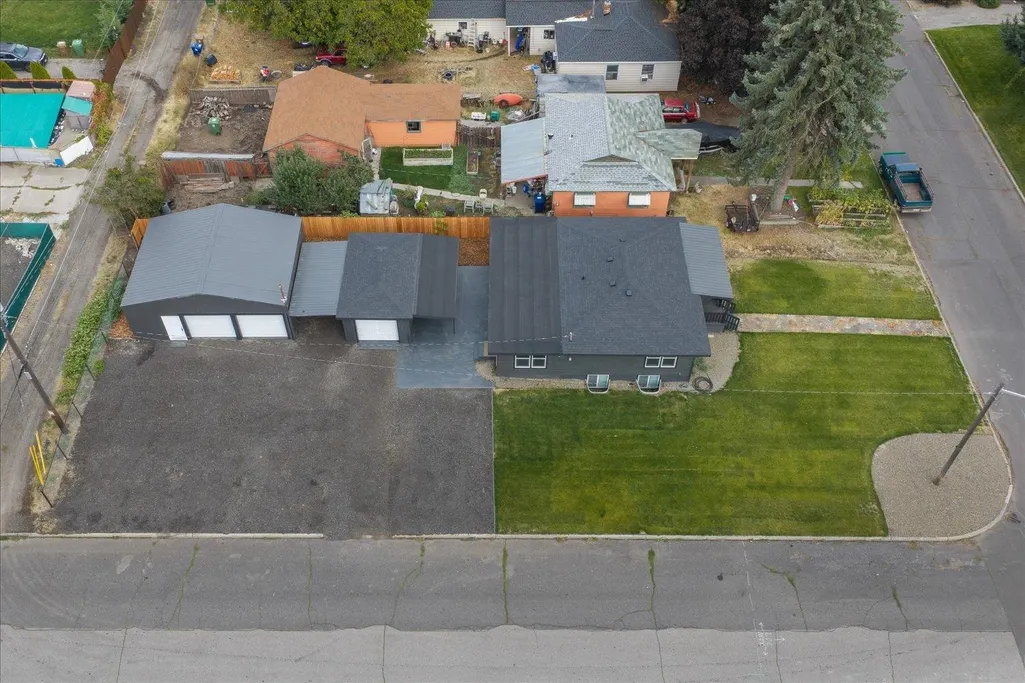
- Lot Size0.16 Acres
Data Source:
Spokane AOR
Property Description
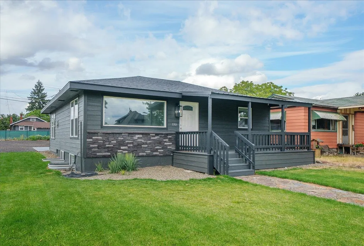
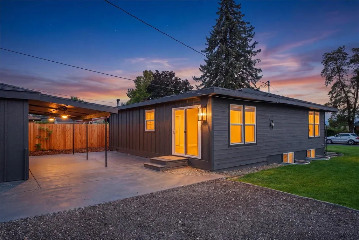
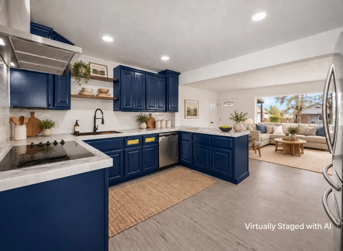
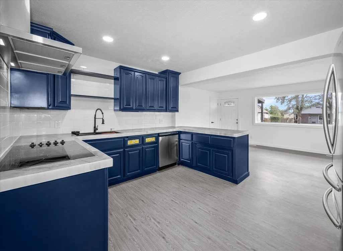
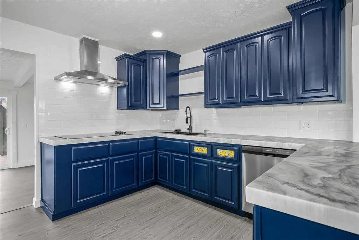
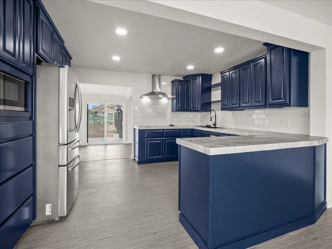
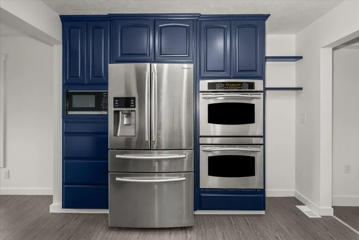
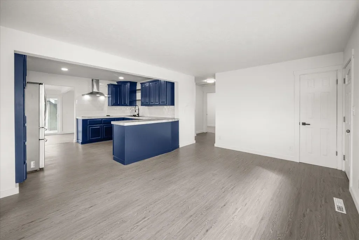
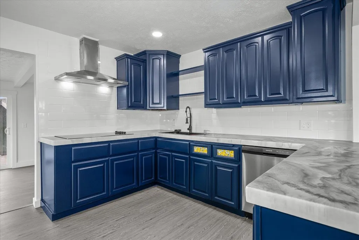
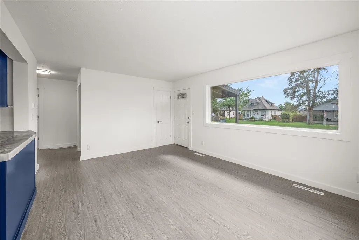
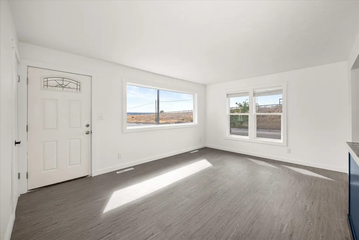
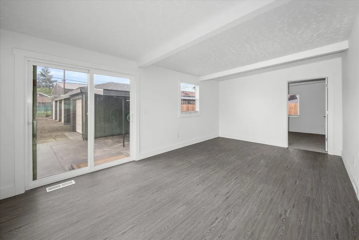
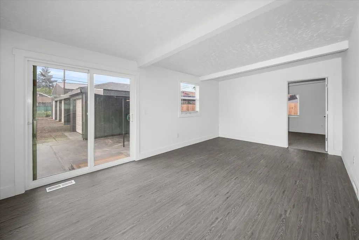
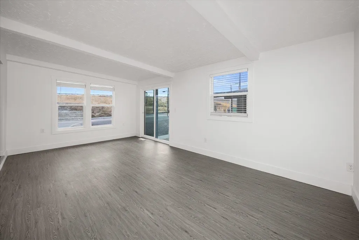
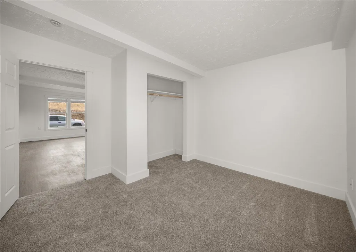
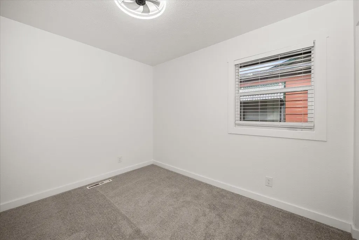
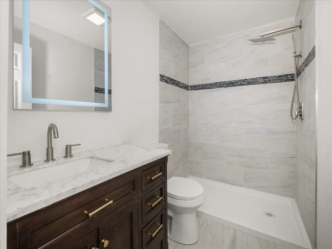
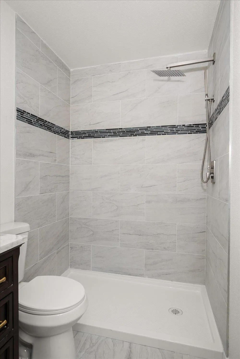
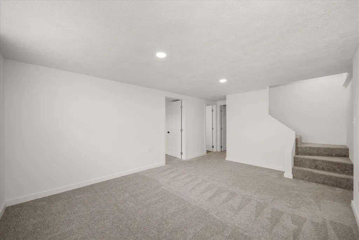
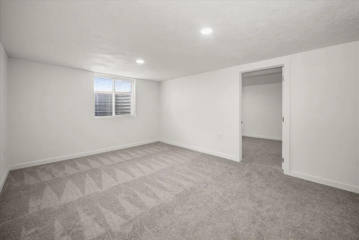
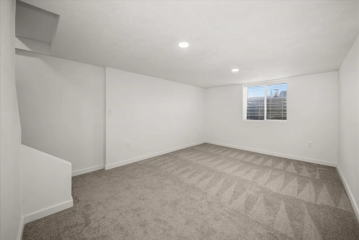
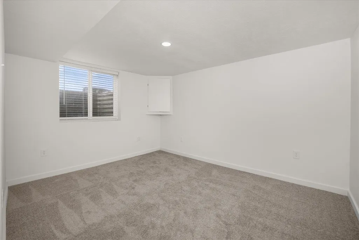
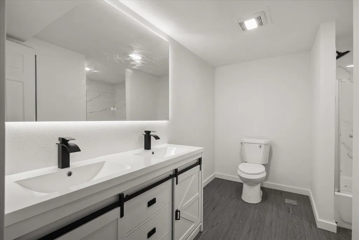
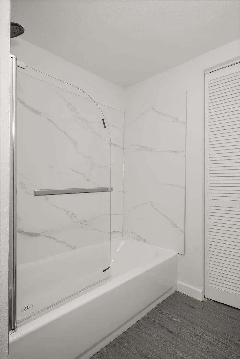
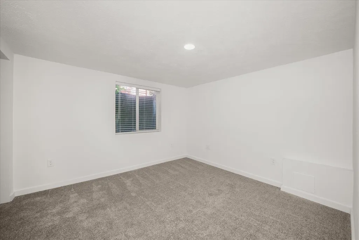
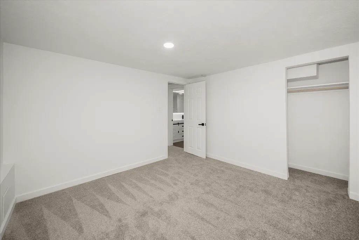
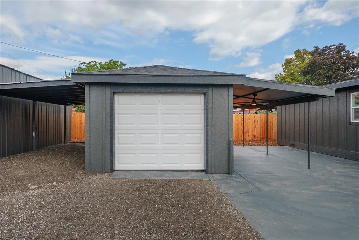
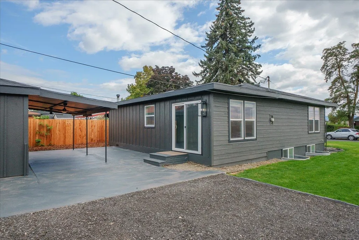
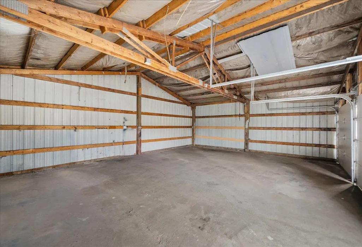
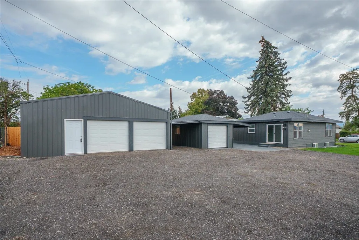
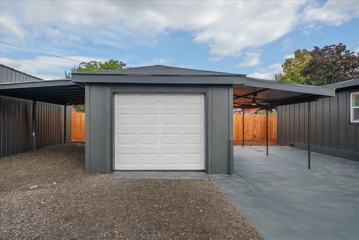
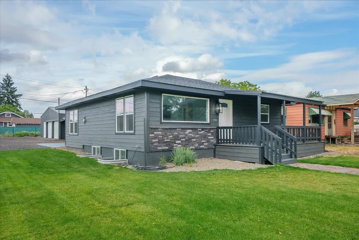
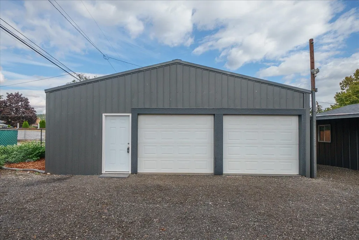
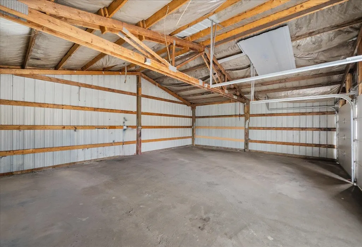
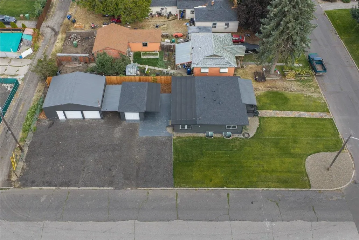
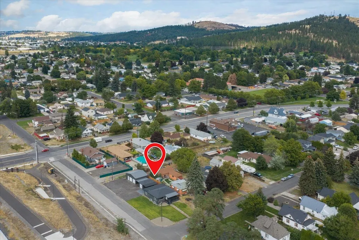
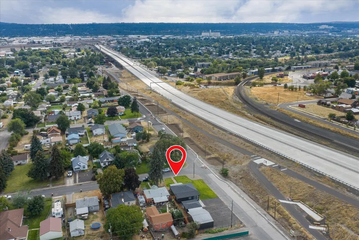
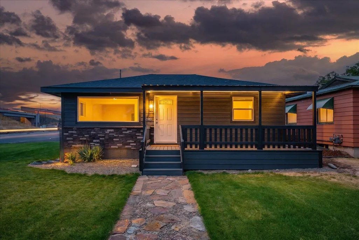
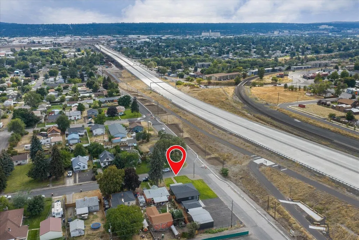
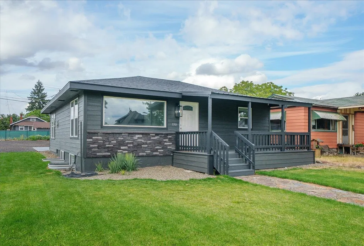
Completely renewed from top to bottom, this 5 bed, 2 bath home on a corner lot is ready for its next chapter. Every major system has been replaced: new roof, siding, furnace, heat pump with A/C, hot water tank, and vinyl windows, plus fresh paint inside and out. The brand-new kitchen is built for real cooking and gathering, with double ovens, a built-in range, and stainless steel appliances. Both bathrooms are brand new too. Five bedrooms give you room to grow, host guests, or work from home. Outside, the showstopper is a 24x30 shop, perfect for projects, toys, or a home business, along with a single-car garage and ample parking. Spend your weekends in the shop instead of working through a to-do list. Close to shopping with easy freeway access, this one delivers move-in-ready comfort and the space you've been looking for.
| Elementary School | Middle School | High School |
|---|---|---|
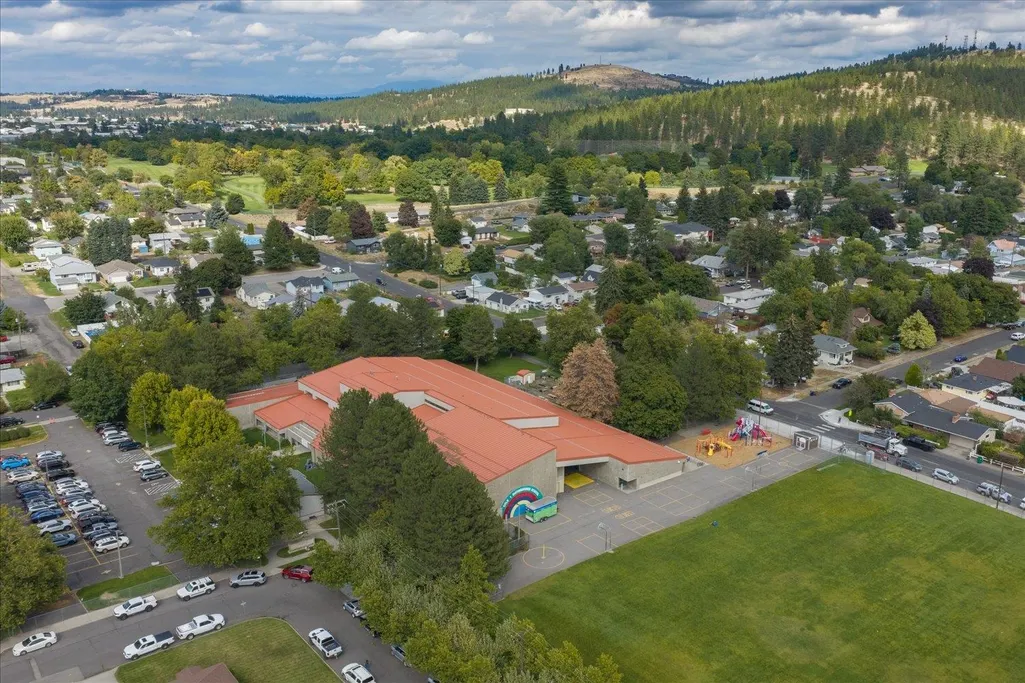
| Cooper Elm Elementary School | Shaw Middle | Rogers High School |
| Price History | |
|---|---|
| 9/22/2026 | Listed $409,900 |
General Features
| Living Area | 1970 |
|---|---|
| Heating | Natural Gas,Forced Air |
| Utilities | Cable Available |
| Roof | Composition |
| Appliances | Dishwasher,Disposal,Microwave,Hard Surface Counters |
| Garage Spaces | 4 |
| Architectural Style | Ranch |
| Construction Materials | Stone Veneer,Masonite |
| Year Built | 1955 |
| Stories Count | 1 |
| Township | 25 |
| Property Subtype | Single Family Residence |
| County | Spokane |
| New Construction | No |
| Property Type | Residential |
| Subdivision Name | RIVERSIDE PETER SAPRO LT 7 BLK 3 |
| Other Structures | Workshop |
| Status | New |
| High School | Rogers |
| City | Spokane |
| Lot Size Square Feet | 7100 |
| Carport Spaces | 1 |
| Listing Terms | FHA,VA Loan,Conventional,Cash |
| Elementary School | Cooper Elm |
| Tax Annual Amount | 2875.4 |
| Middle/Junior High School | Shaw Middle |
| Additional Parcels Y/N | No |
| Virtual Tour | https://site.tourmyhome.com/3303-E-Fairview-Ave/idx |
| Structure Type | One Story |
| Standard Status | Active |
| Elementary School District | Spokane Dist 81 |
| Virtual Tour | https://site.tourmyhome.com/3303-E-Fairview-Ave |
Interior Features
| Interior Amenities | High Speed Internet,Smart Thermostat,LVP/LVT Flr |
|---|---|
| Basement | Partial,Finished |
| Basement (Y/N) | Yes |
| Total Bedrooms | 5 |
| Total Baths | 2 |
Exterior Features
| Parking Features | Detached,Carport,RV Access/Parking,Workshop in Garage,Garage Door Opener,Off Site,Oversized,Paver Block |
|---|---|
| Lot Features | Sprinkler - Automatic,Level,Corner Lot,City Bus (w/in 6 blks) |
| Building Area Total | 1970 |
| Lot Size Acres | 0.16 |
| Road Frontage Type | City Street,Paved Road |
Amenities
- Foreclosure
- Views
- Short Sale
- New Construction
- Adult 55+
- Lease To Own
- No HOA Fees
- Furnished
- Primary On Main
- Air Conditioning
- Seller Finance
- Green
- Fixer Upper
- Horse
- Golf
- Fireplace
- Deck
- Garage
- Basement
- Pool
Property vs Single Family Average in 99217
Price
Taxes
Year Built
 Spokane Association of REALTORS® All information deemed reliable but not guaranteed. All properties are subject to prior sale, change or withdrawal. Neither listing broker(s) or information provider(s) shall be responsible for any typographical errors, misinformation, misprints and shall be held totally harmless. Listing(s) information is provided for consumer's personal, non-commercial use and may not be used for any purpose other than to identify prospective properties consumers may be interested in purchasing. The data relating to real estate for sale on this website comes in part from the Internet Data Exchange program of the Multiple Listing Service. Real estate listings held by brokerage firms other than Berkshire Hathaway HomeServices Jacklin Real Estate - Coeur d'Alene may be marked with the Internet Data Exchange logo and detailed information about those properties will include the name of the listing broker(s) when required by the MLS. Copyright ©2026 All rights reserved.
Last Updated: September 23, 2026 3:15 AM UTC
Spokane Association of REALTORS® All information deemed reliable but not guaranteed. All properties are subject to prior sale, change or withdrawal. Neither listing broker(s) or information provider(s) shall be responsible for any typographical errors, misinformation, misprints and shall be held totally harmless. Listing(s) information is provided for consumer's personal, non-commercial use and may not be used for any purpose other than to identify prospective properties consumers may be interested in purchasing. The data relating to real estate for sale on this website comes in part from the Internet Data Exchange program of the Multiple Listing Service. Real estate listings held by brokerage firms other than Berkshire Hathaway HomeServices Jacklin Real Estate - Coeur d'Alene may be marked with the Internet Data Exchange logo and detailed information about those properties will include the name of the listing broker(s) when required by the MLS. Copyright ©2026 All rights reserved.
Last Updated: September 23, 2026 3:15 AM UTC
 Coeur d'AleneAssociation of REALTORS® All information deemed reliable but not guaranteed. All properties are subject to prior sale, change or withdrawal. Neither listing broker(s) or information provider(s) shall be responsible for any typographical errors, misinformation, misprints and shall be held totally harmless. Listing(s) information is provided for consumer's personal, non-commercial use and may not be used for any purpose other than to identify prospective properties consumers may be
