
Views



Address
9203 N Scarlet Sky Dr, Spokane, WA
Price
$ 995,000
Property Attributes
- ID#202624620
- TypeSingle Family
- Listing Status New
- CountySPOKANE
- CitySpokane
- AreaA331-057
- NeighborhoodFalcon Ridge
- Zip99208
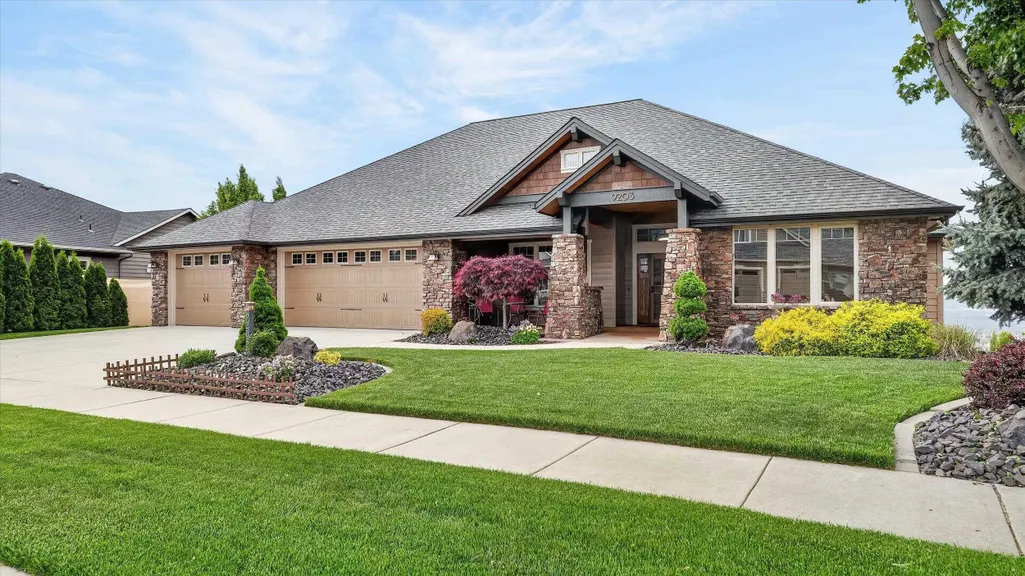
- StyleRanch,Craftsman
- Year Built2012
- Taxes$ 8144
- Price$ 995,000
- Bedrooms5
- Full Bathrooms3
- Half Bathrooms0
- Sqr Footage4747
- Lot Size0.38 Acres
Data Source:
Spokane AOR
Property Description
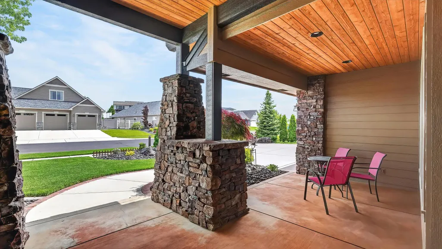
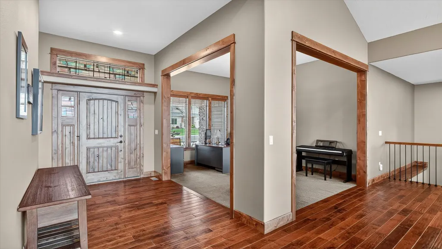
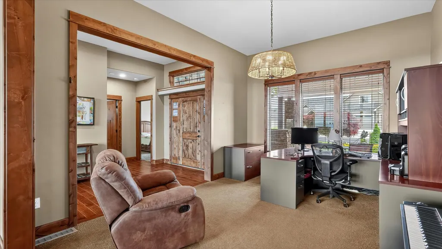
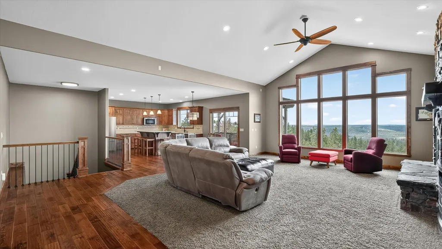
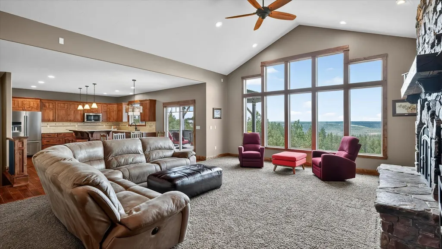
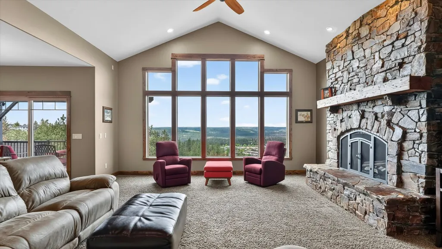
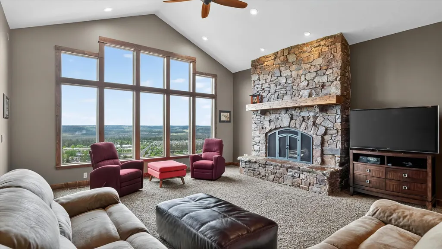
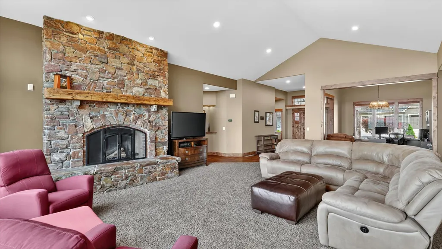
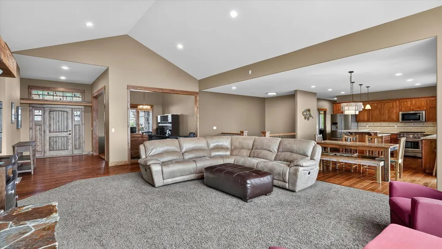
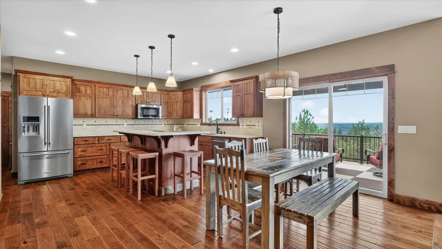
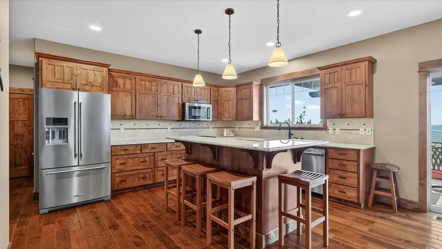
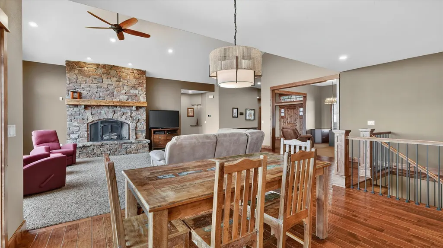
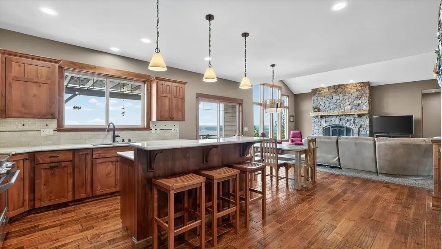
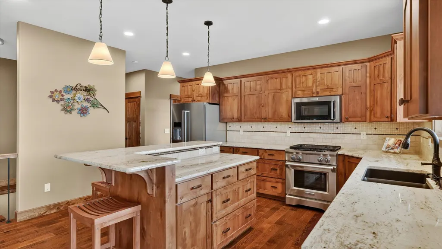
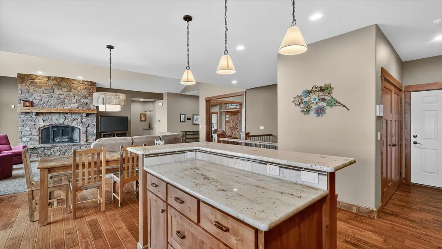
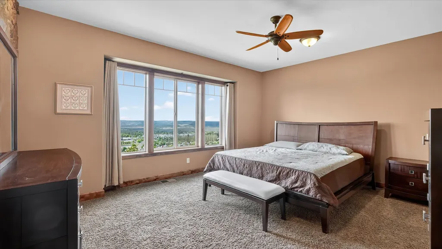
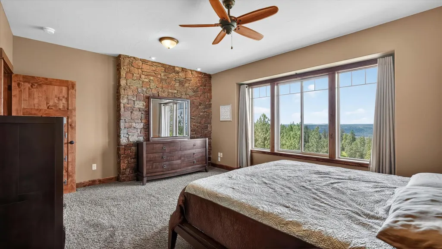
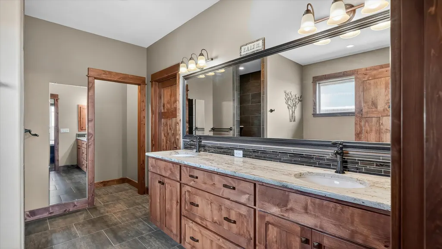
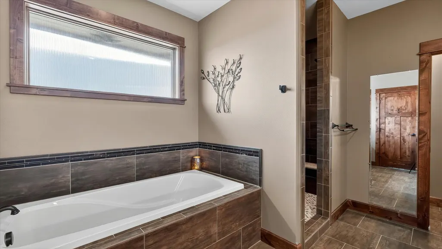
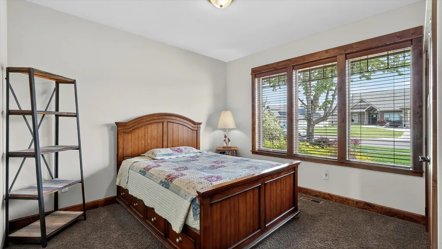
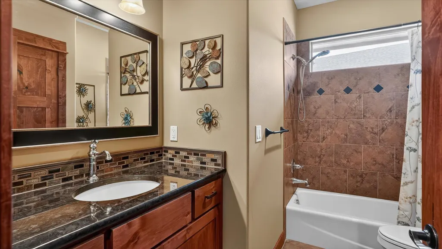
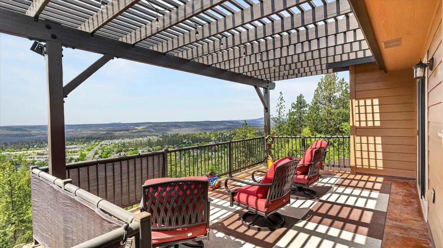
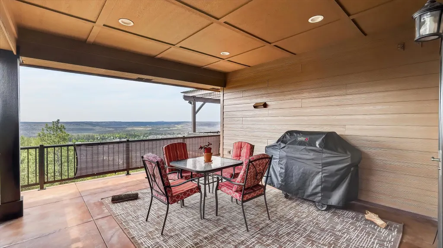
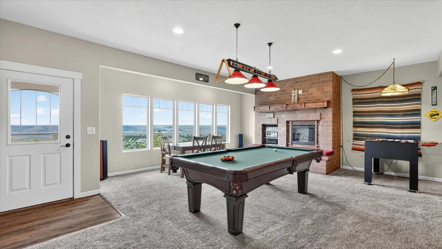
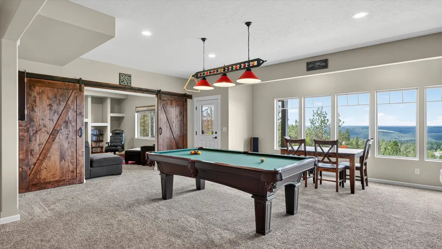
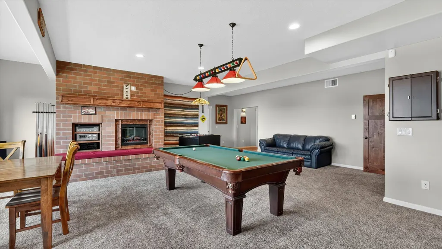
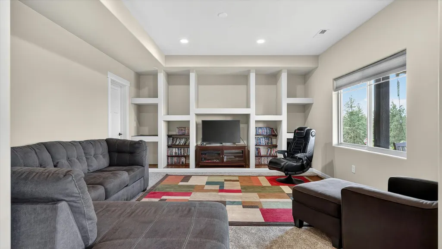
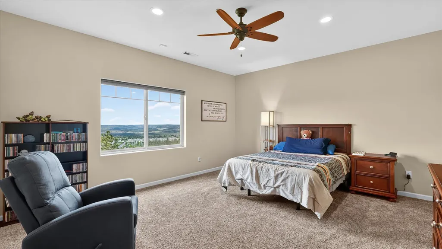
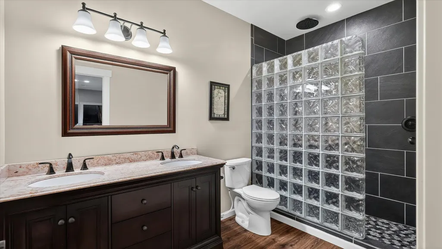
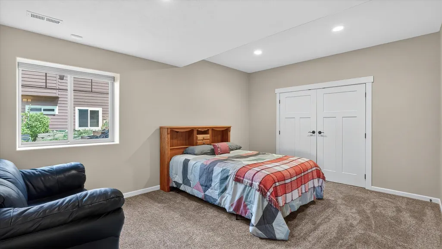
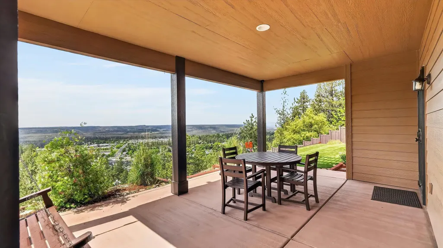
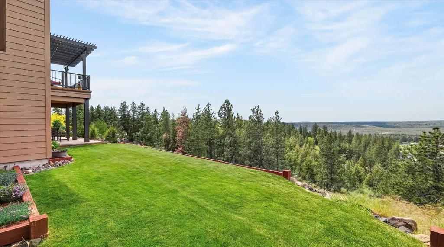
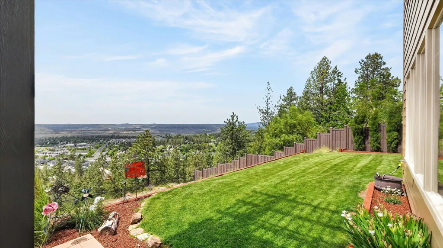
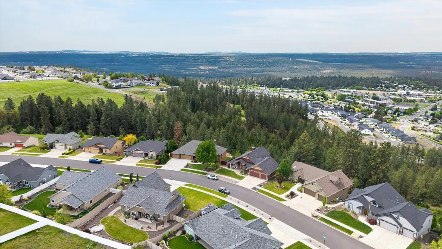
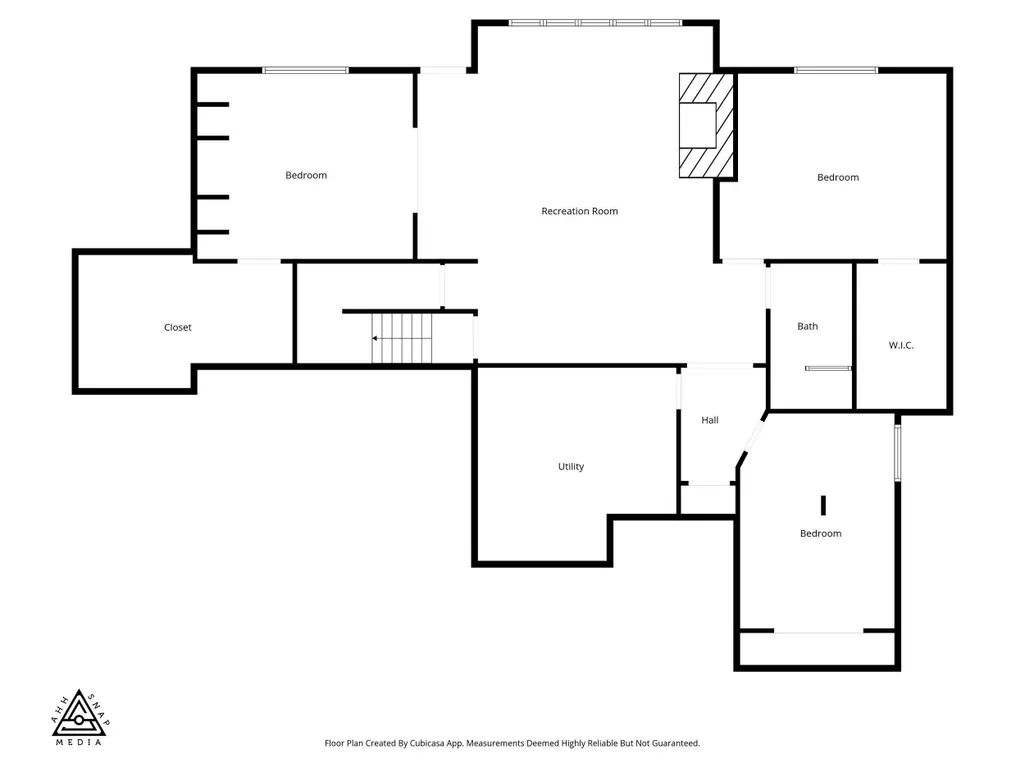
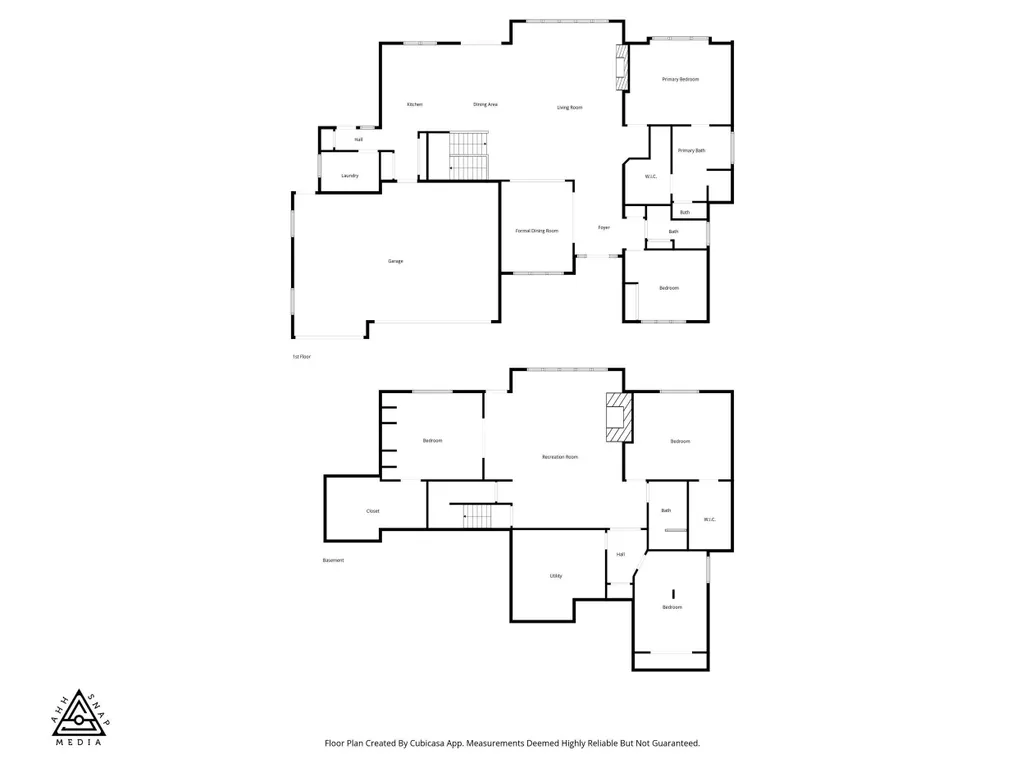
Come see this custom craftsman home with relaxing mountain views and awe inspiring sunsets! Beautiful 5 bedroom, 3 bathroom home combines luxury, comfort and nature all into one property. Ideally located in a quiet neighborhood atop Five Mile Prairie, yet close to schools, shopping and recreation. Open concept layout combines a large living room, dining area and gourmet kitchen with modern appliances and ample counter / storage space, great for entertaining! Primary bedroom comes complete with walk-in closet and en-suite bathroom that includes a large soaking tub and walk-in shower for spa-like serenity. Four additional bedrooms provide plenty of space for family, guests, or a home office. Schedule a private tour today and experience firsthand the beauty and charm this home has to offer!
| Elementary School | Middle School | High School |
|---|---|---|
| Prairie View Elementary School | Highland Middle School | Mead High School |
| Price History | |
|---|---|
| 9/22/2026 | Listed $995,000 |
General Features
| Living Area | 4747 |
|---|---|
| Heating | Natural Gas,Forced Air |
| Utilities | Cable Available |
| Roof | Composition |
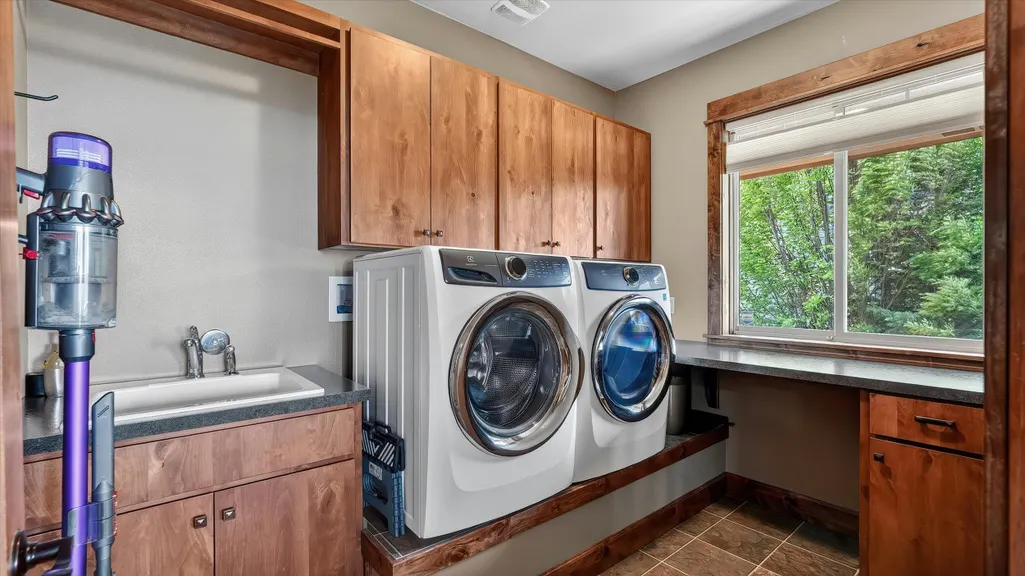
| Appliances | Water Softener,Range,Gas Range,Dishwasher,Refrigerator,Disposal,Microwave,Washer,Dryer,Hard Surface Counters |
| Garage Spaces | 3 |
| Architectural Style | Ranch,Craftsman |
| Construction Materials | Stone Veneer,Fiber Cement |
| Year Built | 2012 |
| Stories Count | 1 |
| Property Subtype | Single Family Residence |
| County | Spokane |
| New Construction | No |
| Property Type | Residential |
| HOA | Yes |
| Subdivision Name | Falcon Ridge |
| Status | New |
| High School | Mead |
| City | Spokane |
| Lot Size Square Feet | 16602 |
| Listing Terms | VA Loan,Conventional,Cash |
| Elementary School | Prairie View |
| Tax Annual Amount | 8144.03 |
| Middle/Junior High School | Highland |
| Additional Parcels Y/N | No |
| Virtual Tour | https://ahhsnapmedia.hd.pics/9203-Scarlet-Sky-Dr/idx |
| Structure Type | One Story |
| Standard Status | Active |
| Elementary School District | Mead |
| Virtual Tour | https://ahhsnapmedia.hd.pics/9203-Scarlet-Sky-Dr |
Interior Features
| Interior Amenities | High Speed Internet,Smart Thermostat,Pantry,Kitchen Island,Cathedral Ceiling(s),Natural Woodwork |
|---|---|
| Basement | Full,Finished,Daylight,Rec/Family Area,Walk-Out Access |
| Fireplace Features | Masonry,Woodburning Fireplce |
| Basement (Y/N) | Yes |
| Total Bedrooms | 5 |
| Total Baths | 3 |
Exterior Features
| Parking Features | Attached,Workshop in Garage,Garage Door Opener,Oversized |
|---|---|
| Lot Features | Fenced Yard,Sprinkler - Automatic,Hillside,Oversized Lot |
| Building Area Total | 4747 |
| Lot Size Acres | 0.38 |
| Road Frontage Type | City Street,Paved Road |
Amenities
- Foreclosure
- Views
- Short Sale
- New Construction
- Adult 55+
- Lease To Own
- No HOA Fees
- Furnished
- Primary On Main
- Air Conditioning
- Seller Finance
- Green
- Fixer Upper
- Horse
- Golf
- Fireplace
- Deck
- Garage
- Basement
- Pool
Property vs Single Family Average in 99208
Price
Taxes
Year Built
 Spokane Association of REALTORS® All information deemed reliable but not guaranteed. All properties are subject to prior sale, change or withdrawal. Neither listing broker(s) or information provider(s) shall be responsible for any typographical errors, misinformation, misprints and shall be held totally harmless. Listing(s) information is provided for consumer's personal, non-commercial use and may not be used for any purpose other than to identify prospective properties consumers may be interested in purchasing. The data relating to real estate for sale on this website comes in part from the Internet Data Exchange program of the Multiple Listing Service. Real estate listings held by brokerage firms other than Berkshire Hathaway HomeServices Jacklin Real Estate - Coeur d'Alene may be marked with the Internet Data Exchange logo and detailed information about those properties will include the name of the listing broker(s) when required by the MLS. Copyright ©2026 All rights reserved.
Last Updated: September 23, 2026 3:15 AM UTC
Spokane Association of REALTORS® All information deemed reliable but not guaranteed. All properties are subject to prior sale, change or withdrawal. Neither listing broker(s) or information provider(s) shall be responsible for any typographical errors, misinformation, misprints and shall be held totally harmless. Listing(s) information is provided for consumer's personal, non-commercial use and may not be used for any purpose other than to identify prospective properties consumers may be interested in purchasing. The data relating to real estate for sale on this website comes in part from the Internet Data Exchange program of the Multiple Listing Service. Real estate listings held by brokerage firms other than Berkshire Hathaway HomeServices Jacklin Real Estate - Coeur d'Alene may be marked with the Internet Data Exchange logo and detailed information about those properties will include the name of the listing broker(s) when required by the MLS. Copyright ©2026 All rights reserved.
Last Updated: September 23, 2026 3:15 AM UTC
 Coeur d'AleneAssociation of REALTORS® All information deemed reliable but not guaranteed. All properties are subject to prior sale, change or withdrawal. Neither listing broker(s) or information provider(s) shall be responsible for any typographical errors, misinformation, misprints and shall be held totally harmless. Listing(s) information is provided for consumer's personal, non-commercial use and may not be used for any purpose other than to identify prospective properties consumers may be
